An office renovation goes well when the people who design the space and the people who build it make decisions together from the first week. Scope, budget and schedule are tied to each other. Move a wall, add a server room or change the ceiling, and all three shift. A design-build approach keeps those trade-offs in one conversation, and it is how we run commercial renovations at American Companies.
This guide walks through the planning sequence, the code and safety items that catch owners off guard, and how to keep your staff working while the building changes around them.
Things to Think About Before Renovating
- Write the scope before you price it: square footage, headcount, how teams work, technology needs and a hard move-in date.
- Check the building before you design: asbestos in older materials, accessibility upgrades and energy code rules can add work you did not budget.
- Permit timing varies by city and often drives the schedule, so involve the municipality early.
- Plan how people will keep working: phasing, dust control and clear exits matter as much as finishes.
- One design-build team coordinating design, scope and budget from the start reduces late redesign and communication gaps.
Table of Contents
- Start with the goal, not the finishes
- Know what the building will require
- Budget the whole project, not just construction
- Sequence the project
- Keep people safe and working during construction
- Design choices that make the space last
- Why one design-build team fits an office renovation
- Common mistakes to avoid
- FAQ
- Sources
Start with the goal, not the finishes
Most renovations that run over began with a vague brief: “modernize the office.” That sentence cannot be priced, designed or built. A useful brief answers a few concrete questions.
Why are you renovating? Common reasons are more room for a growing team, a lease that is ending, a layout that no longer fits hybrid work, or a building that needs to be brought up to current standards. Each reason points to a different scope.
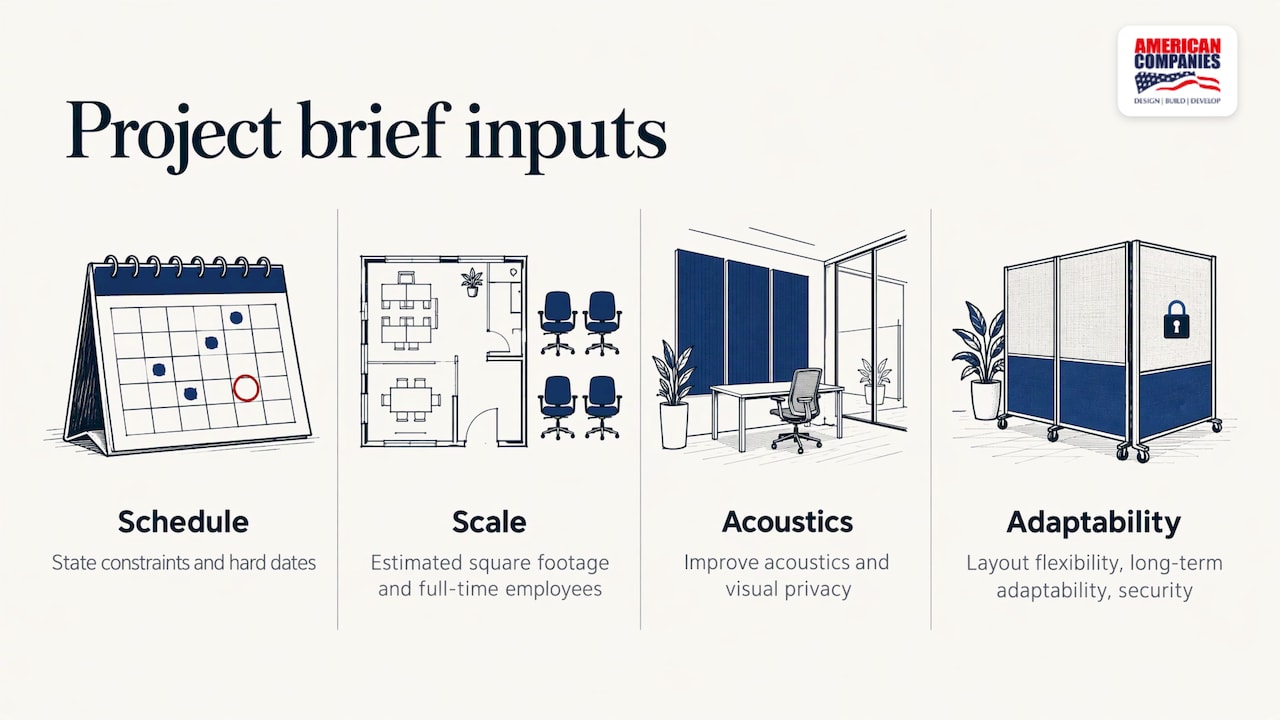
What are the numbers? Federal agencies are a good model here. The General Services Administration’s design statement of work instructions tell project owners to state the background and schedule constraints, the estimated square footage and the number of full-time employees, then list objectives such as better acoustics, visual privacy, layout flexibility, long-term adaptability and security needs. You do not need a federal template, but you do need those same facts on paper before anyone draws a plan.
How does your team actually work? Watch which groups need to sit near each other and which roles need quiet. Layouts based on the org chart rather than daily habits tend to be redrawn late, when changes cost the most.
What is fixed? A lease expiration, a product launch, a busy season or a board meeting is a hard date. Say so at the start, because it decides whether you phase the work or move out.
A one-page brief you can write this week
- Building address, age and who owns it (owner or landlord approvals affect timing).
- Square footage to renovate and current headcount, plus expected headcount in three to five years.
- The five to ten functions the space must serve: open work areas, private offices, meeting rooms, reception, training, storage.
- Technology needs: data, audiovisual, security, any server or equipment room.
- Budget range, and what it includes: furniture, IT equipment, moving costs, design fees.
- Must-have dates and whether staff stay in the space during construction.
This page is the starting point for the first meeting with a design-build team. It does not need to be perfect. It needs to be honest about what is fixed and what is flexible.
Know what the building will require
Renovation is different from new construction because the existing building brings its own obligations. Three areas surprise owners most.
Hazardous materials in older buildings
If the building is older, ask about asbestos before any demolition is scheduled. OSHA’s asbestos standard for construction requires building and facility owners, before work begins, to identify thermal system insulation, sprayed or troweled-on surfacing materials and resilient flooring installed before 1981. Owners must also notify bidders, on-site employers and tenants of where the material is and how much there is. The regulation text adds that asphalt and vinyl flooring installed no later than 1980 is presumed to contain asbestos unless it is tested.
In plain terms: if your office has old floor tile, spray-applied ceiling texture or pipe insulation, testing comes first, and the results belong in the bid documents. Finding out mid-demolition stops work and resets the schedule.
Accessibility upgrades
When you alter an area that serves a primary function, such as a lobby, reception or main work floor, the Americans with Disabilities Act expects the path to that area to be accessible too: entrances, restrooms, drinking fountains and so on. The Department of Justice’s guidance on the 2010 ADA Standards treats path-of-travel work as disproportionate when its cost exceeds 20% of the cost of altering the primary-function area. Below that line, the accessible path is part of your project. Budget for it from the start and it is a line item. Discover it at permit review and it is a change order.
Building and energy codes
Codes differ by state and often by city. Midwest states follow their own adoption cycles, so confirm which edition your jurisdiction enforces.
Energy rules reach renovations too. The model 2024 energy conservation code text applies efficiency provisions to alterations and additions of existing buildings, with exceptions such as small additions under 1,000 square feet. New lighting, mechanical equipment or envelope work may trigger them, which is why design decisions and code review need to happen together.
Budget the whole project, not just construction
Cost per square foot varies widely with building age, market, finish level and technology. A figure from a national guide or another city is a poor stand-in for your building. What holds true everywhere is the structure of the budget:
| Budget line | What it covers | Where surprises come from |
|---|---|---|
| Design and engineering | Architecture, mechanical, electrical, plumbing drawings | Scope that changes after drawings are done |
| Construction | Demolition, framing, finishes, systems | Hidden conditions behind walls and above ceilings |
| Permits and fees | Plan review, inspections, utility work | Jurisdiction rules, accessibility and energy upgrades |
| Technology | Cabling, audiovisual, security, equipment rooms | Power and cooling needs found late |
| Furniture and moving | Workstations, seating, relocation | Often left out of the construction price |
| Contingency | Reserve for unknowns | Set too low on older buildings |
Two habits protect the budget. First, carry a real contingency, larger when the building is old or unexamined. Second, decide technology scope early. A new conference room system or equipment room changes power, cooling and cabling, so it belongs in the design from the start rather than being added after the plan is approved.
When the designers and builders are on one team, the budget is tested against the design at each stage. If a layout is running over, you hear it while it is still a drawing, and you choose what to adjust. We coordinate project scope and budget decisions with design and construction professionals working together from the start, which is the core of how our design-build service operates.
Sequence the project
Office renovations follow the same order whatever the size. What changes is how long each stage takes.
- Assess the space. Walk the building with the team: structure, mechanical systems, age of materials, accessibility, ceiling heights, available power.
- Define scope and budget. Turn your one-page brief into a program of spaces and a first cost range.
- Design. Test layouts against how people work. Fix the layout and technology scope before detailed drawings.
- Permit. Submit drawings to the local building department and respond to review comments.
- Build. Demolition, rough-in, finishes, then testing of systems.
- Close out. Final inspections, certificate of occupancy where required, punch list of small corrections, and warranty paperwork.
Permitting is the stage owners underestimate. Review times depend on the city, and a complete, accurate submission moves faster than one that needs rounds of corrections. This is where early contact with municipal officials pays off. We coordinate with municipal officials early, so questions about zoning, accessibility or fire protection are raised before drawings are finalized instead of after.
Landlord approvals deserve the same attention if you lease. Your lease may require approval of drawings, contractors and work hours, and long lead times on materials and equipment can push the schedule. Order critical items as soon as the design allows.
Keep people safe and working during construction
If you stay in the building, the renovation becomes an operations problem as much as a construction one. Decide these points before work starts.
- Phasing. Divide the floor into zones so work moves through the space while the rest stays usable. Phase boundaries should follow the departments, not just the drawings.
- Dust, noise and fumes. Plan containment walls, protected air intakes and quiet-hours rules for loud work, such as demolition, early or late. Noisy tasks scheduled around client calls or production keep complaints low.
- Exits and access. Keep exit routes, emergency access and accessible entrances open and marked at all times. Keep tools and debris out of routes used by staff and visitors.
- Communication. Give employees a weekly update on what is happening, where and when. Name one contact for problems.
Healthcare, senior living and manufacturing spaces add specific requirements: infection control during construction, resident safety, or machinery that cannot stop. Those are planned with the owner in the scope, not discovered on site.
A single point of contact matters here. With direct communication and personalized project management, our clients deal with the same team that designed the project, so a change on Tuesday does not become a three-way email chain.
Design choices that make the space last
A renovation should serve the next five to ten years, not only the last five.
- Flexible layouts. Use movable partitions and furniture-based zones in areas where team sizes change. Fixed walls belong around what rarely changes: restrooms, mechanical rooms, core meeting rooms.
- A mix of settings. Provide focus rooms, collaboration areas and a few private spaces. Match the mix to your own team, as observed, not to a trend.
- Infrastructure with spare capacity. Extra conduit, power and cooling capacity cost far less during construction than later.
- Acoustics and privacy. Noise is the most common complaint in open layouts. Specify sound-absorbing ceilings and sealed meeting-room walls up front.
- Efficiency. Lighting controls and efficient mechanical equipment support code compliance and reduce operating cost.
Why one design-build team fits an office renovation
In a traditional arrangement, an architect designs, a contractor prices, and the owner sits between them. When the price comes back too high, the design goes back for revisions, and the schedule slips. Renovations amplify this because hidden conditions keep appearing.
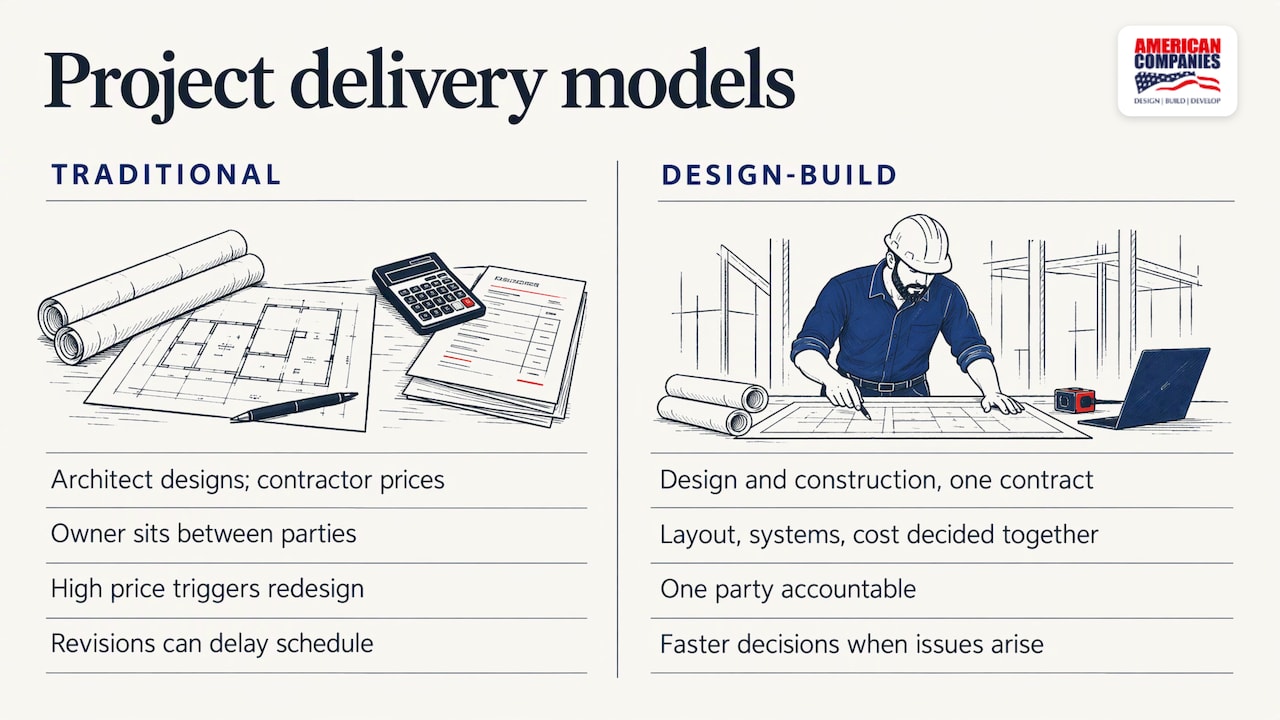
Design-build places design and construction under one contract. Decisions about layout, systems, materials and cost are made together, with the builder’s knowledge of what things cost and how long they take informing the design. For an owner this means fewer handoffs, one party accountable for the whole project and a faster path to a decision when something unexpected turns up.
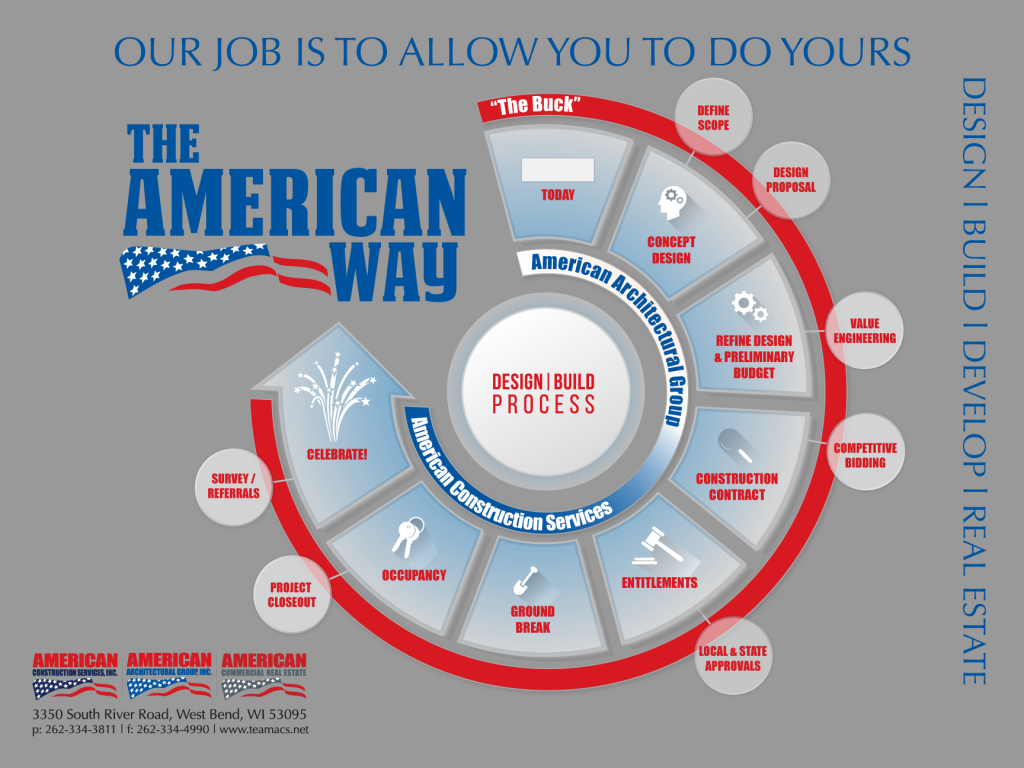
American Companies is a family-owned firm founded in 1980, working with a Midwestern emphasis on honesty and reliability. Our commercial design-build and general contracting services cover building renovations, tenant improvements, facility additions, adaptive reuse and ground-up construction. If your project is an office, our professional offices page shows the kind of work we do. Architectural design is part of the offer as well, so you do not need to hire it separately; see our architectural design page.
If you are weighing an office renovation, a tenant improvement in leased space, or a conversion of an existing building into offices, send us your one-page brief. We will start with the scope, the schedule and the permitting path.
Common mistakes to avoid
- Pricing before scoping. A number without a defined scope is a guess.
- Skipping building investigation. Materials and conditions behind the walls decide the real cost.
- Leaving technology to the end. It changes power, cooling and space.
- Underestimating permit time. Start the conversation with the city early.
- Ignoring daily operations. Plan phasing, noise and access alongside the drawings.
Our site also collects lessons from the field in a series on construction mistakes to avoid, which pairs well with this checklist.
FAQ
How do I plan an office renovation?
Start with a written brief covering square footage, headcount, how teams work, technology needs, budget and fixed dates. Then assess the existing building, design the layout, secure permits, build and close out with inspections. Bringing in a design-build team at the brief stage keeps scope and budget aligned throughout.
Do I have to bring the whole office up to current accessibility standards?
Not necessarily the whole building. Under DOJ guidance, when you alter a primary-function area, the accessible path to it is part of the project unless that work costs more than 20% of the cost of the primary-function alteration. Your design team reviews this at the design stage so the cost is in the budget.
Is asbestos testing needed before renovating an older office?
For older buildings, yes. OSHA requires owners to identify certain materials installed before 1981, including some flooring, insulation and surfacing, before work begins, and to tell bidders and tenants where they are. Testing before demolition protects workers and keeps the schedule from stopping later.
Can employees stay in the office during the renovation?
Often they can, with phasing, dust containment, noise limits and clear exit routes. Whether it makes sense depends on the scope and on how sensitive your operations are. Decide it in the planning stage, not after construction begins.
Sources
- GSA design statement of work instructions
- OSHA asbestos standard for the construction industry (OSHA 3096)
- OSHA 29 CFR 1926.1101, Asbestos
- DOJ guidance on the 2010 ADA Standards for Accessible Design
- ICC 2024 IECC sample text